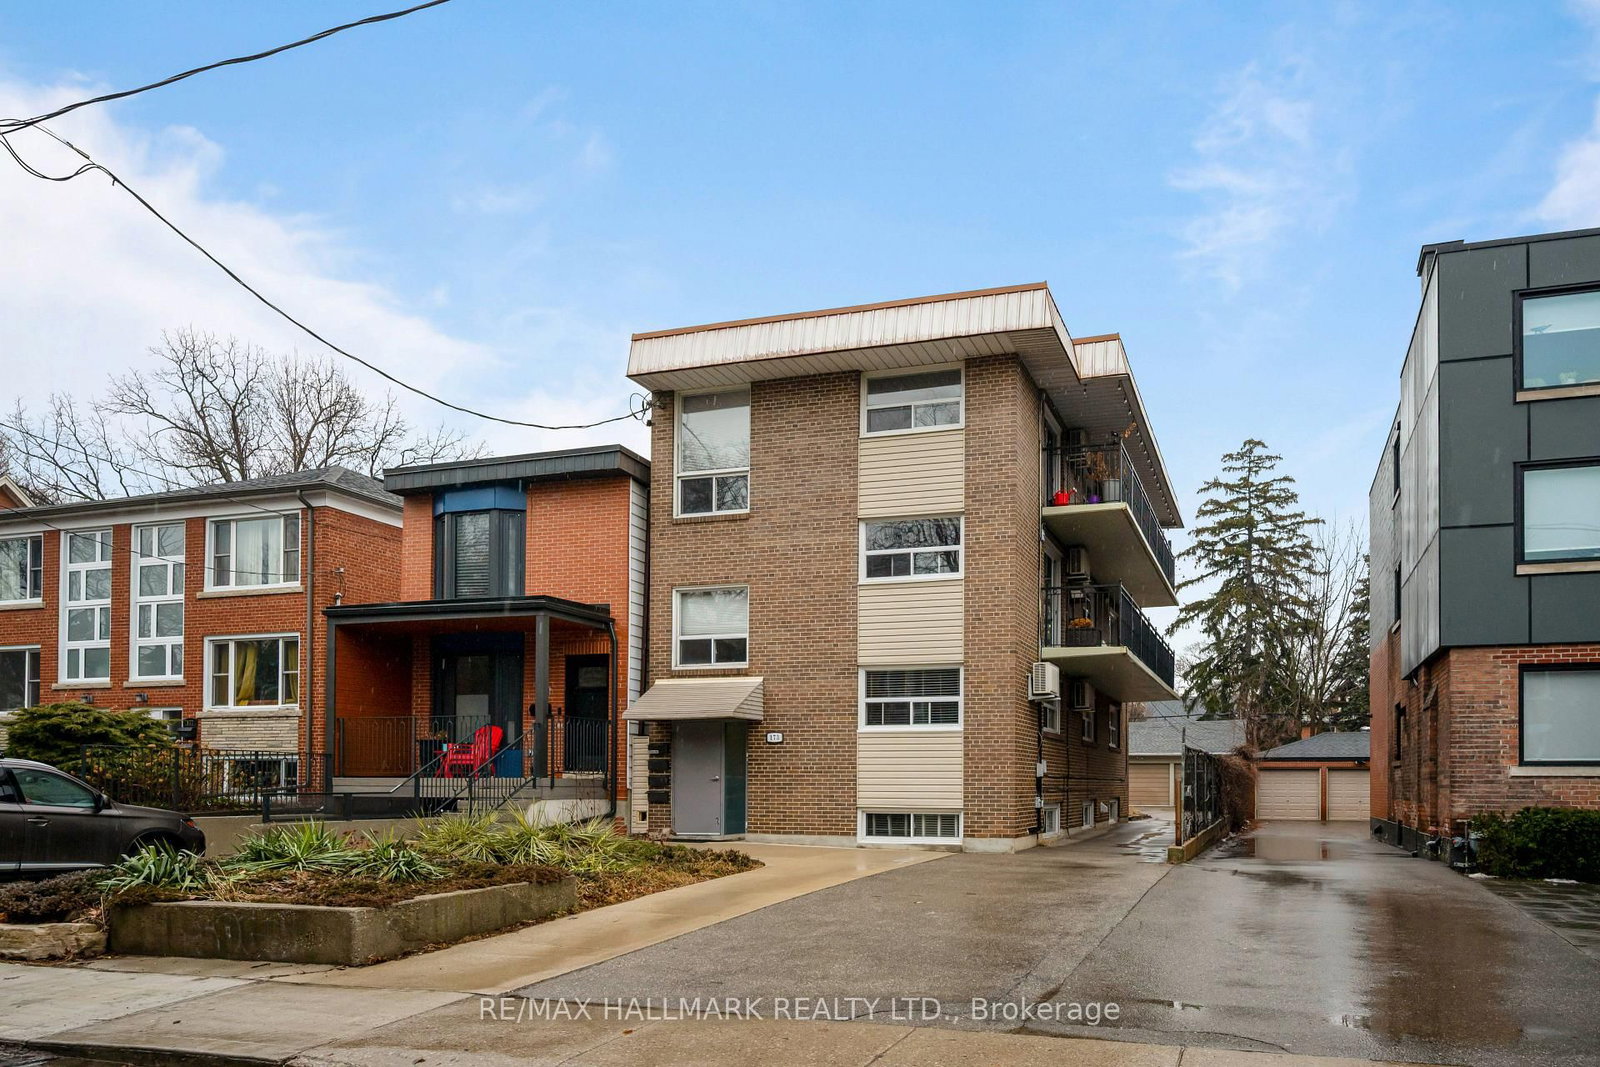
<-- style PDP --> 101-291 Scarlett Road, Toronto - Detached for lease for $1,625
  • for lease

101-291 Scarlett Road

Toronto, Ontario, M6N 4L1 - Rockcliffe-Smythe

$1,625

  • Neighbourhood

    Rockcliffe-Smythe

  • Major Intersection

    Scarlett Rd & East Dr

  • Listed Since: 14 day(s)

  • Last update: today

Overview

  • Property Type

    Detached, 3-Storey

  • Bedrooms

    1

  • Bathrooms

    1

  • Basement

    None

  • Kitchen

    1

  • Total Parking

    n/a

  • Lot Size

    Available Upon Request

  • Taxes

    n/a

  • Type

    Freehold

Property Description

Property description for 101-291 Scarlett Road, Toronto

Fully renovated, spacious one-bedroom suite in the vibrant and trendy Rockcliffe-Smyth neighbourhood. Features stylish contemporary finishes and a bright, open-concept layout. The modern kitchen is completely updated with new stainless steel appliances, a built-in dishwasher and microwave, subway tile backsplash, and plenty of cabinet space. The open living and dining area includes a storage closet, laminate flooring, and large above-grade windows that bring in ample natural light. The primary bedroom offers a generous closet and sliding doors, maximizing usable space. Enjoy a beautifully updated four-piece bathroom with brand-new finishes throughout. Tenant is responsible for hydro. On-site parking is available for $40 per month, and a coin-operated laundry is conveniently located in the building. Ideally situated close to the Humber River in an unbeatable location. *** The legal rental price is $1, 658.16/month. A 2% discount is available for timely rent payments, reducing the monthly rent to the advertised rate of $1, 625/month.

Listed by HOMELIFE FRONTIER REALTY INC.

  • MLS #

    W13158066

  • Sq. Ft

    < 700

  • Sq. Ft. Source

    MLS

  • Lot Irregularities

    n/a

  • Year Built

    Available Upon Request

  • Pool

    None

  • Drive

    None

  • Garage

    None

  • Total Parking

    0

  • Family Room

    N

  • Den

    N

  • Exterior

    Brick

  • Fireplace

    N

  • Roof

    Unknown

  • Foundation

    Unknown

  • Elevator

    n/a

  • Water View

    n/a

  • Laundry Level

    n/a

  • Heat

    Radiant

  • A/C

    None

  • Water

    Municipal

  • Water Supply

    n/a

  • Sewers

    Sewers

  • Central Vac

    N

  • Living

    0.0 x 0.0 ft Lower level

  • Kitchen

    0.0 x 0.0 ft Lower level

  • Primary

    0.0 x 0.0 ft Lower level

  • MLS #

    W13158066

  • Sq. Ft

    < 700

  • Sq. Ft. Source

    MLS

  • Lot Irregularities

    n/a

  • Year Built

    Available Upon Request

  • Pool

    None

  • Drive

    None

  • Garage

    None

  • Total Parking

    0

  • Family Room

    N

  • Den

    N

  • Exterior

    Brick

  • Fireplace

    N

  • Roof

    Unknown

  • Foundation

    Unknown

  • Elevator

    n/a

  • Water View

    n/a

  • Laundry Level

    n/a

  • Heat

    Radiant

  • A/C

    None

  • Water

    Municipal

  • Water Supply

    n/a

  • Sewers

    Sewers

  • Central Vac

    N

  • Living

    0.0 x 0.0 ft Lower level

  • Kitchen

    0.0 x 0.0 ft Lower level

  • Primary

    0.0 x 0.0 ft Lower level

Thinking of Selling?

Find Out Your Home’s Value in Today’s Market!

No Email or Signup is required to view your home estimate.

estimate your home value

Contact Manoj Kukreja

Sales Representative,
Century 21 People’s Choice Realty Inc.,
Brokerage
(647) 576 - 2100

Manoj profile avatar

Thinking of Selling?

Find Out Your Home’s Value in Today’s Market!

No Email or Signup is required to view your home estimate.

estimate your home value

Contact Manoj Kukreja

Sales Representative, Century 21 People’s Choice Realty Inc., Brokerage
(647) 576 - 2100

Manoj profile avatar

Recent Sold Listings in Rockcliffe-Smythe, Toronto

Popular Cities